Site plan for CBH
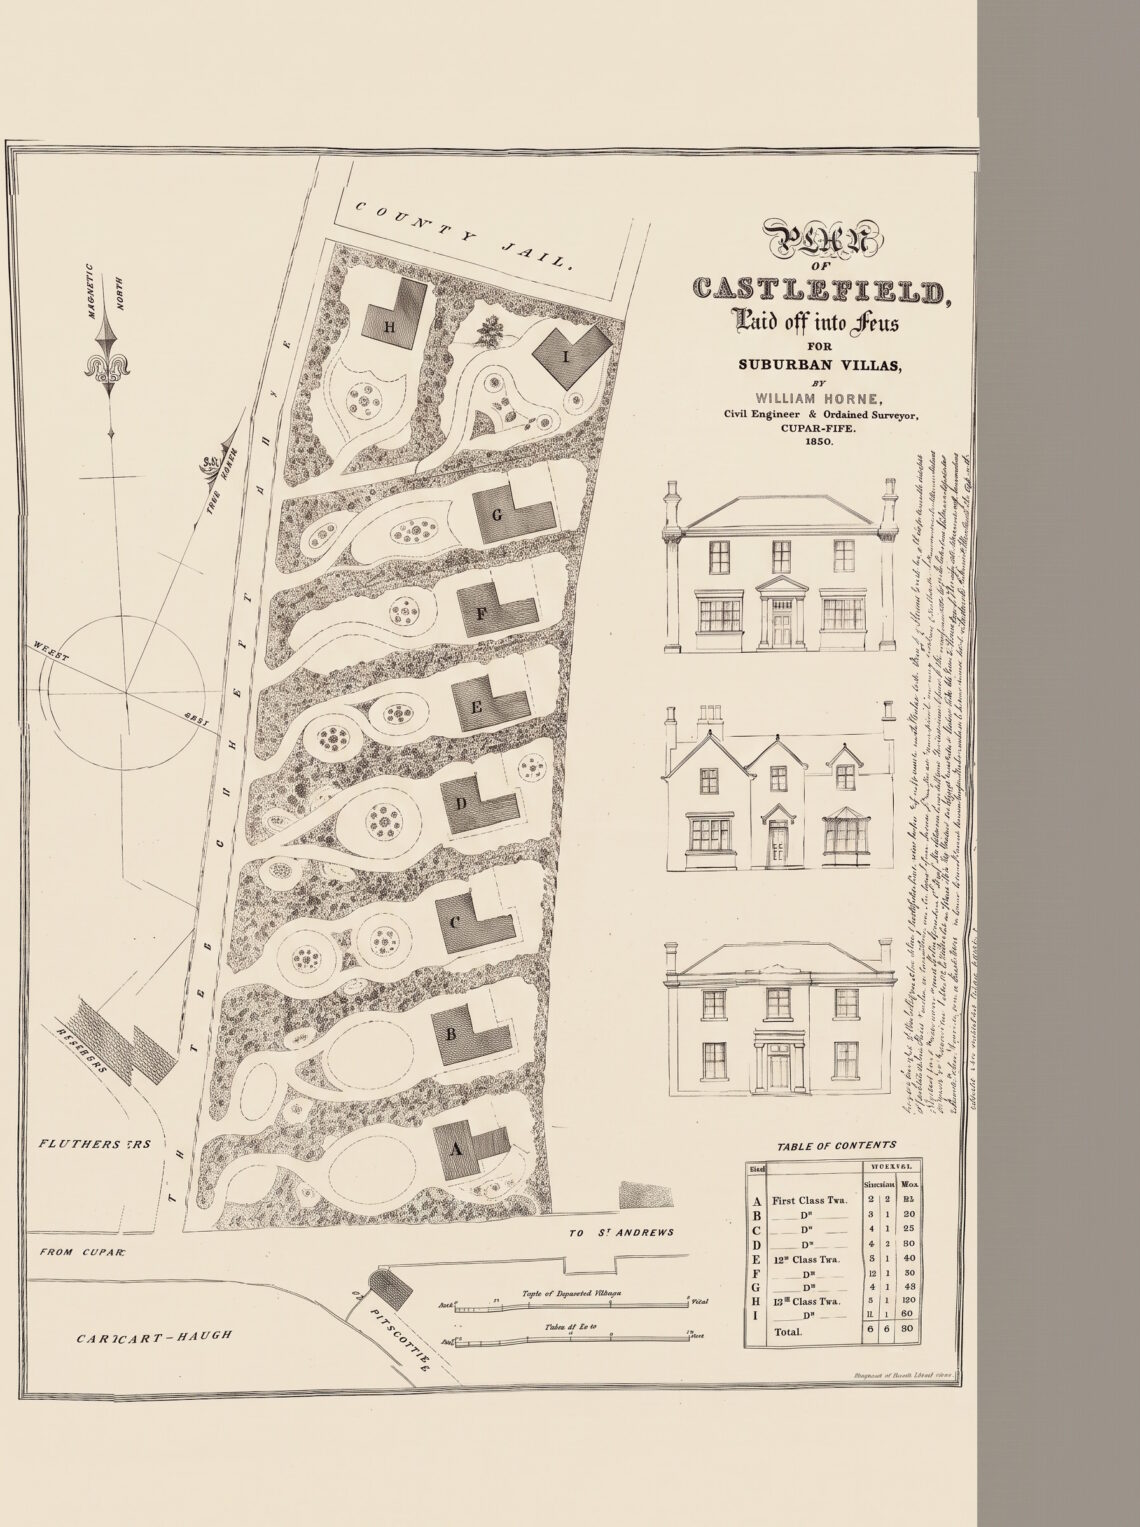
I acquired a copy of this from our neighbours – it is the original site plan for the group of houses we are in – with our house being Plot “B”.
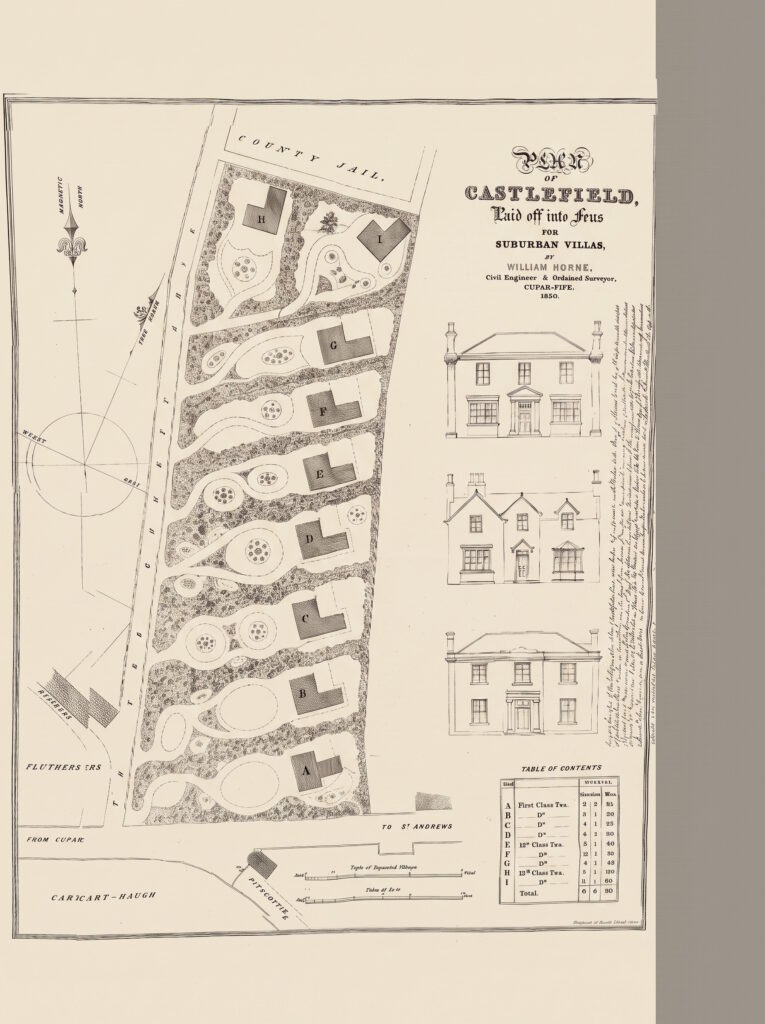
Several things to note from the plan. You can see the individual plot (Feu) sizes. Haugh Park and Fluthers are in their modern position and the tollbooth is marked on. Also some of these houses were never built – and those that were, the builder does not seem to have stuck with his original plan because the houses in the drawing are not really very similar to the actual houses seen today.
The text at the side reads:-
“This is the copy of the Lithographic plan of Castlefield Feus near Cupar Fife, referred to in the Disposition thereof by Thomas Arnott Esqr. of Chapel with consent of Archibald Mitchell, Builder at Brighton near Cupar Fife, in favor of Mrs Janet Russell or Morrison, spouse of William Morrison, Writer in Cupar Fife, and Joint Procurator Fiscal of the County of Fife, of the dates underwritten. In witness whereof this docquet written by Edward Graham apprentice to Messrs W. & G. Pagan Writers Cupar Fife, is subscribed as follows, Vizt. By the said Archibald Mitchell at Cupar Fife, the twenty fourth day of February One thousand eight hundred and fifty one, Before these witnesses William Pagan Writer in Cupar Fife, and the said Edward Graham. And by the said Thomas Arnott at Cupar Fife, the twenty fifth day of February in the said year, Before these witnesses the said William Pagan and Alexander Scott Accountant in the British Linen Companys Office Cupar Fife.”